Abstract
A public reading route to the complete paper, including historic surveys and proportional diagrams.
Use note
本站原创阅读摘要;本次核验范围:《建筑史学刊》官方澎湃号,导言、正文、作者署名。非原文全文或逐字译文,原图授权另核。
Source excerpts
Research question and scope
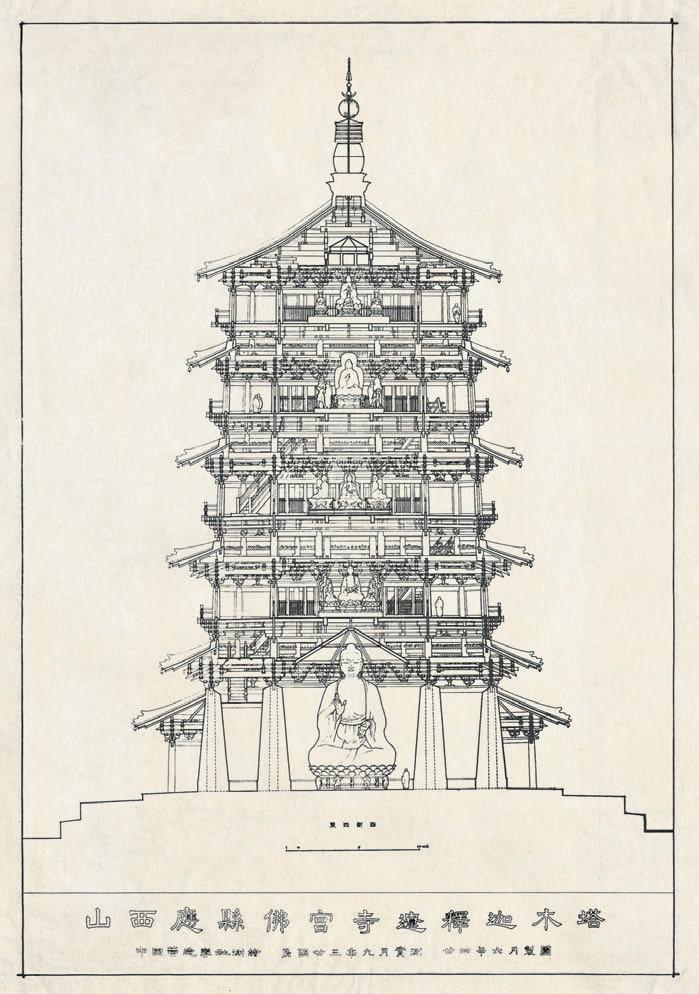
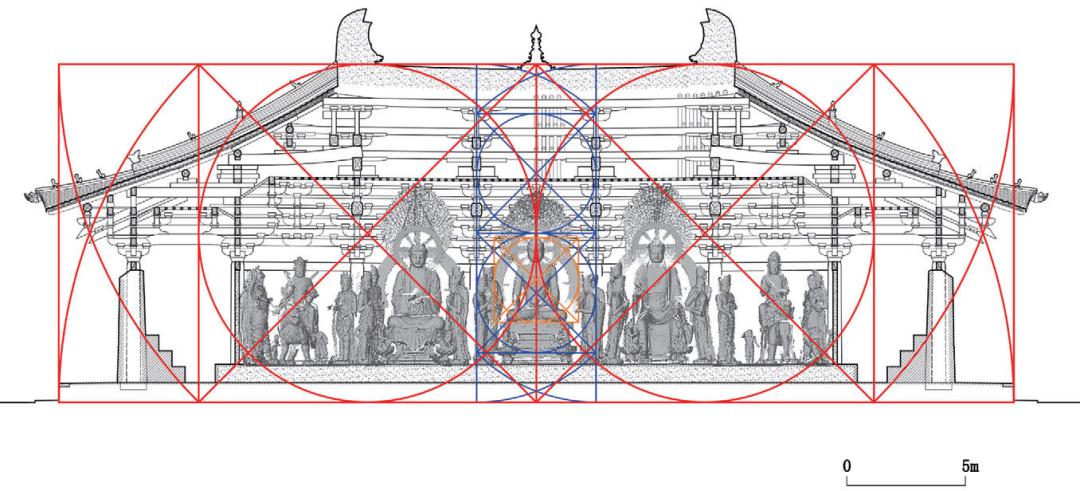
This public access page presents the study’s measured drawings and geometric diagrams of proportional relationships between interiors and statue groups, treating the first-storey Buddha as an important modular reference.
https://m.thepaper.cn/newsDetail_forward_14226434 · 《建筑史学刊》官方澎湃号,导言、正文、作者署名 · 核验日期:2026-10-15Materials, methods and evidence
The published sequence moves from question and measured objects through geometric construction to architectural-historical and religious interpretation. This archive provides a searchable guide and link rather than reproducing the full paper.
https://m.thepaper.cn/newsDetail_forward_14226434 · 《建筑史学刊》官方澎湃号,导言、正文、作者署名 · 核验日期:2026-10-15Limits and further reading
Open the source on a wide screen to inspect figure numbers and annotations. Images remain with their authors and publisher, and scholarly citation should use the formal journal record rather than this editorial guide.
https://m.thepaper.cn/newsDetail_forward_14226434 · 《建筑史学刊》官方澎湃号,导言、正文、作者署名 · 核验日期:2026-10-15