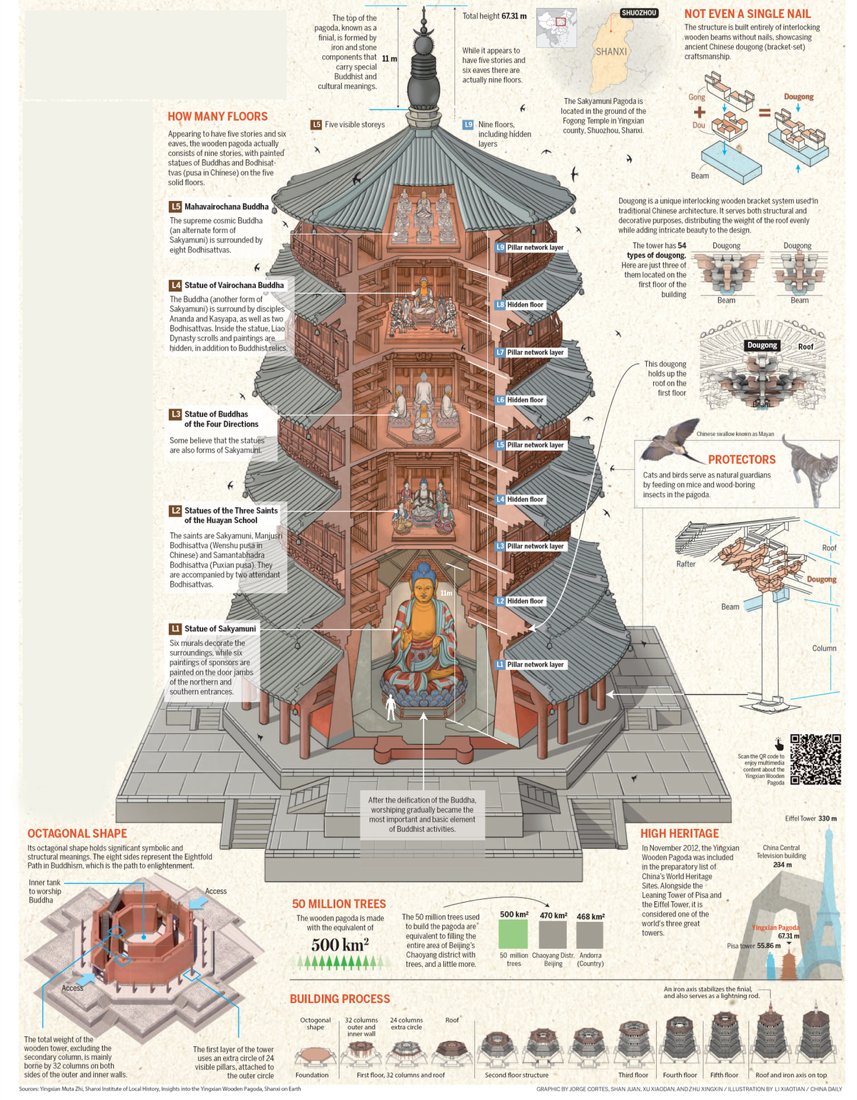
 A — 01Infographic: China Daily · 2025 ↗
VERTICAL TEMPLEFive open, four hidden:
A Buddhist sanctuary rising through nine structural levels—
a living record of timber architecture still carrying its own weight.

Move the pointer to explore the pagoda
Select a glowing node to open its component dossier
Begin with the complete form,
then read the building component by component.
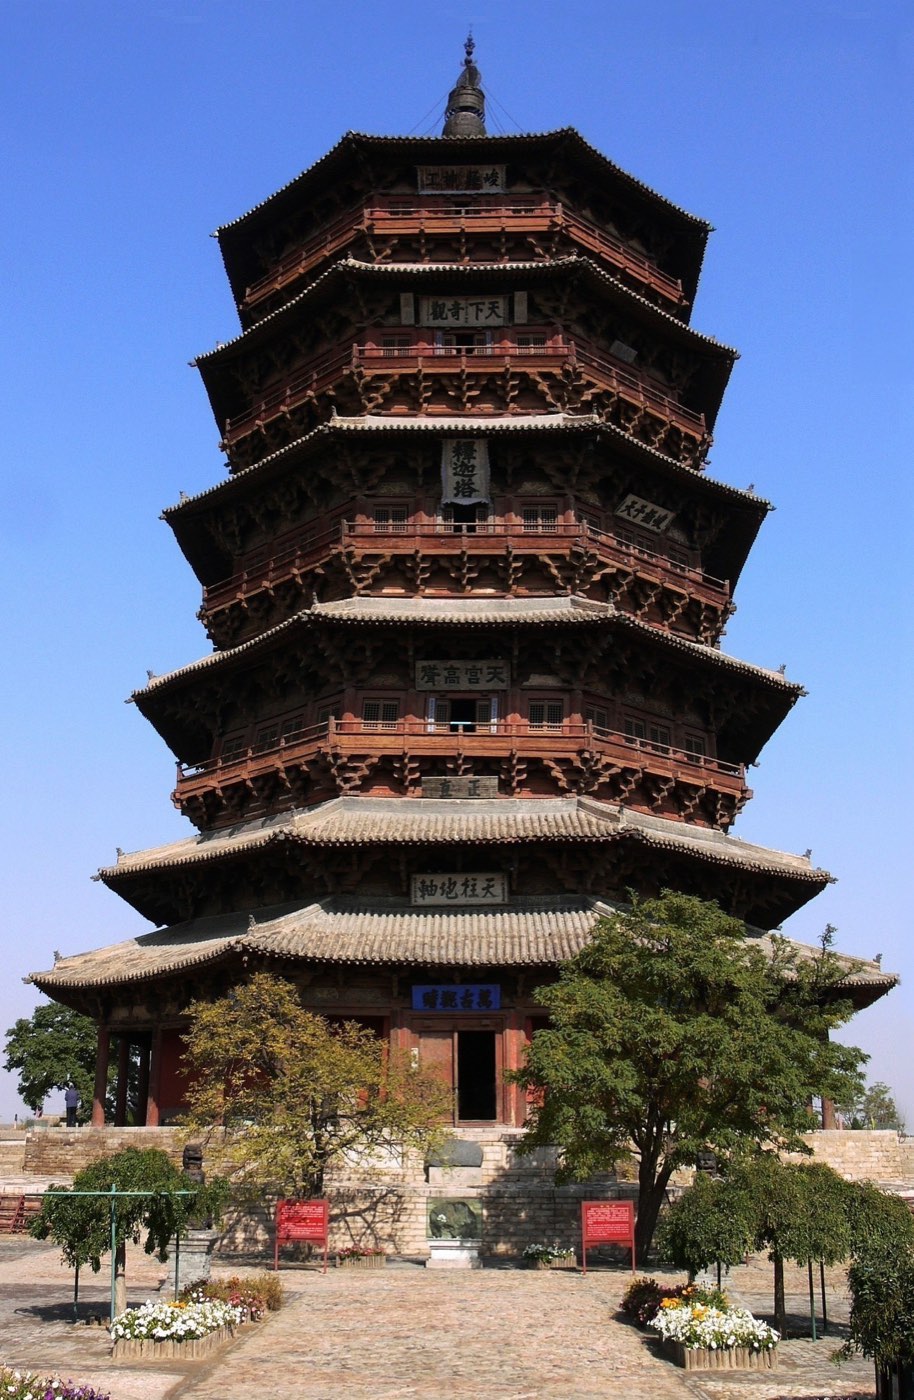
A — 01Infographic: China Daily · 2025 ↗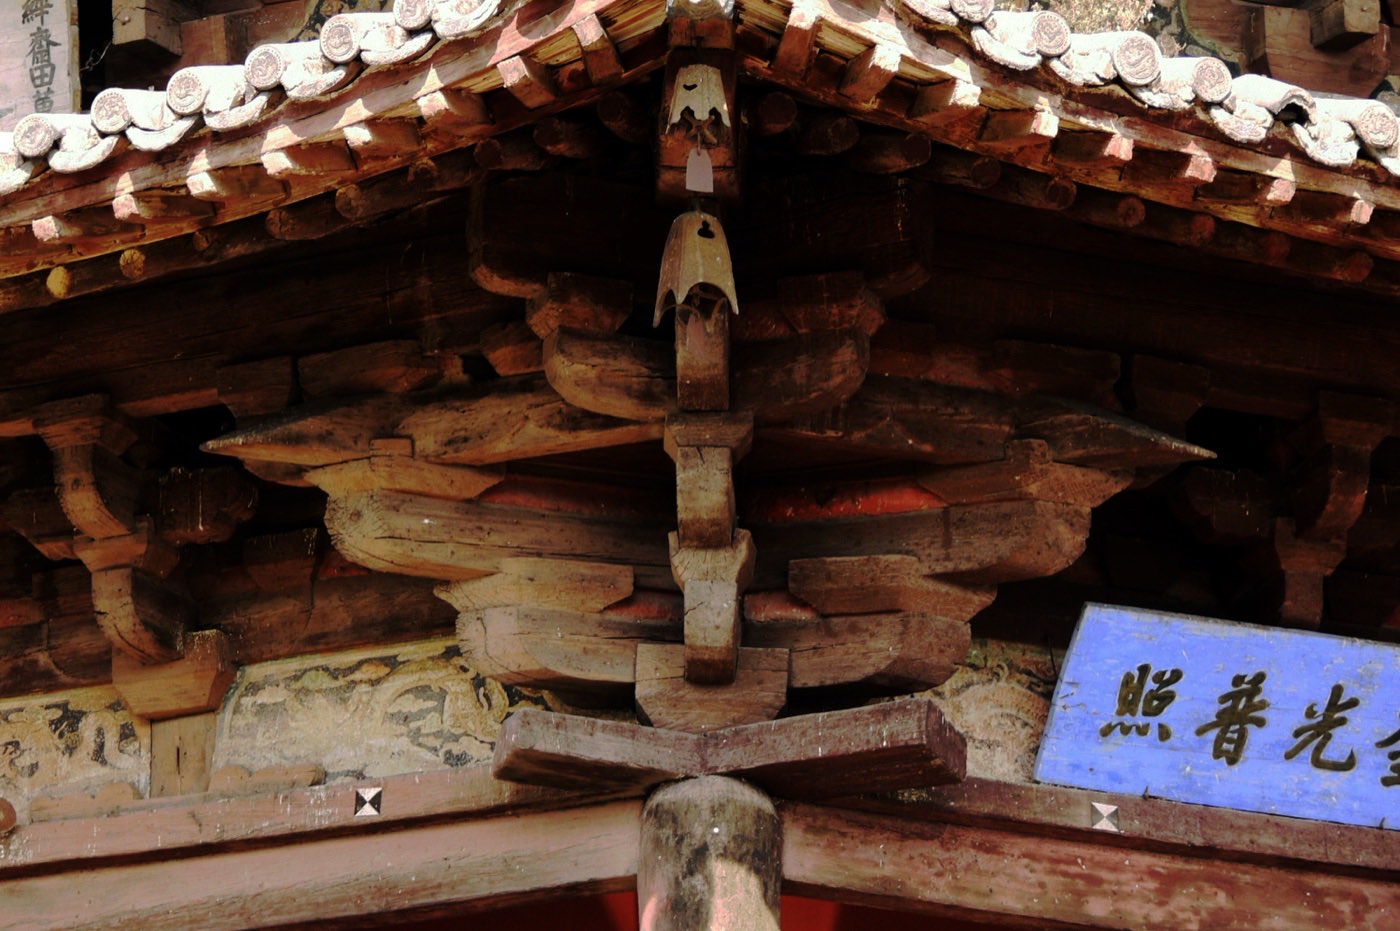 A — 02Image: Gisling / Wikimedia Commons · CC BY 3.0 ↗
From ‘Sakyamuni Pagoda’ to ‘Wonder of the World’, successive inscriptions reveal histories of repair, patronage and changing ways of seeing the monument.
Every Yingxian Wooden Pagoda record has its own ID, verification status, location and source. Evidence and unresolved gaps remain clearly separated so catalogues, photographs and measured surveys can be added responsibly.
52 historical records · 48 extant inventory slots · 4 lost
PLAQUES↗02Six Buddhas · twelve apsaras · six donors · doorway guardians
MURALS↗03Five-storey groups · atlantes · five-clawed dragons · eight bodhisattvas
STATUARY↗04Column grids · hidden floors · brackets · joints · frames · finial
TIMBER SYSTEM↗05Plans · sections · bracket typology · condition drawings
DRAWINGS↗06Early surveys · historic images · current open collections
PHOTOGRAPHS↗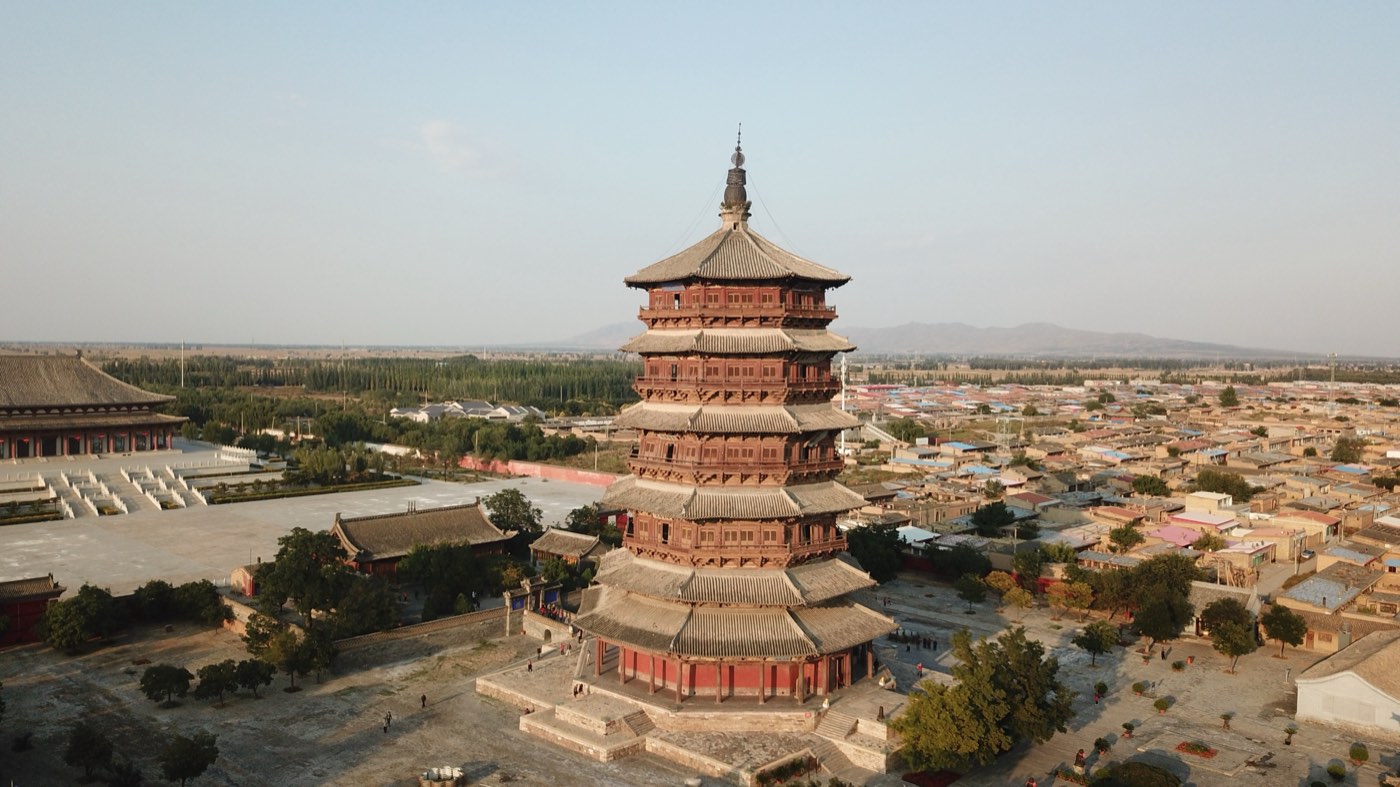 Image: Charlie fong / Wikimedia Commons · CC BY-SA 4.0 ↗
Earthquakes, war, weather and continual repair
have written deformation into its timber.
The Sakyamuni Pagoda of Fogong Temple is completed as a vertical timber monastery.
The ‘Sakyamuni Pagoda’ plaque and repair inscription become key dating evidence.
Modern architectural history rediscovers the pagoda through measurement and photography.
Listed among China's first Major Historical and Cultural Sites.
Submitted as an outstanding example of Liao timber architecture.
UNESCO World Heritage Centre
↗02 · CONSERVATIONChinese Academy of Cultural Heritage / People's Daily
↗03 · PAPERJournal of Architectural History
↗04 · INFOGRAPHICChina Daily
↗Images, diagrams and publications are credited in context and linked to their original pages. Copyright and attribution remain with their creators and publishers. New records should retain the author, title, date, institution, licence and original URL.