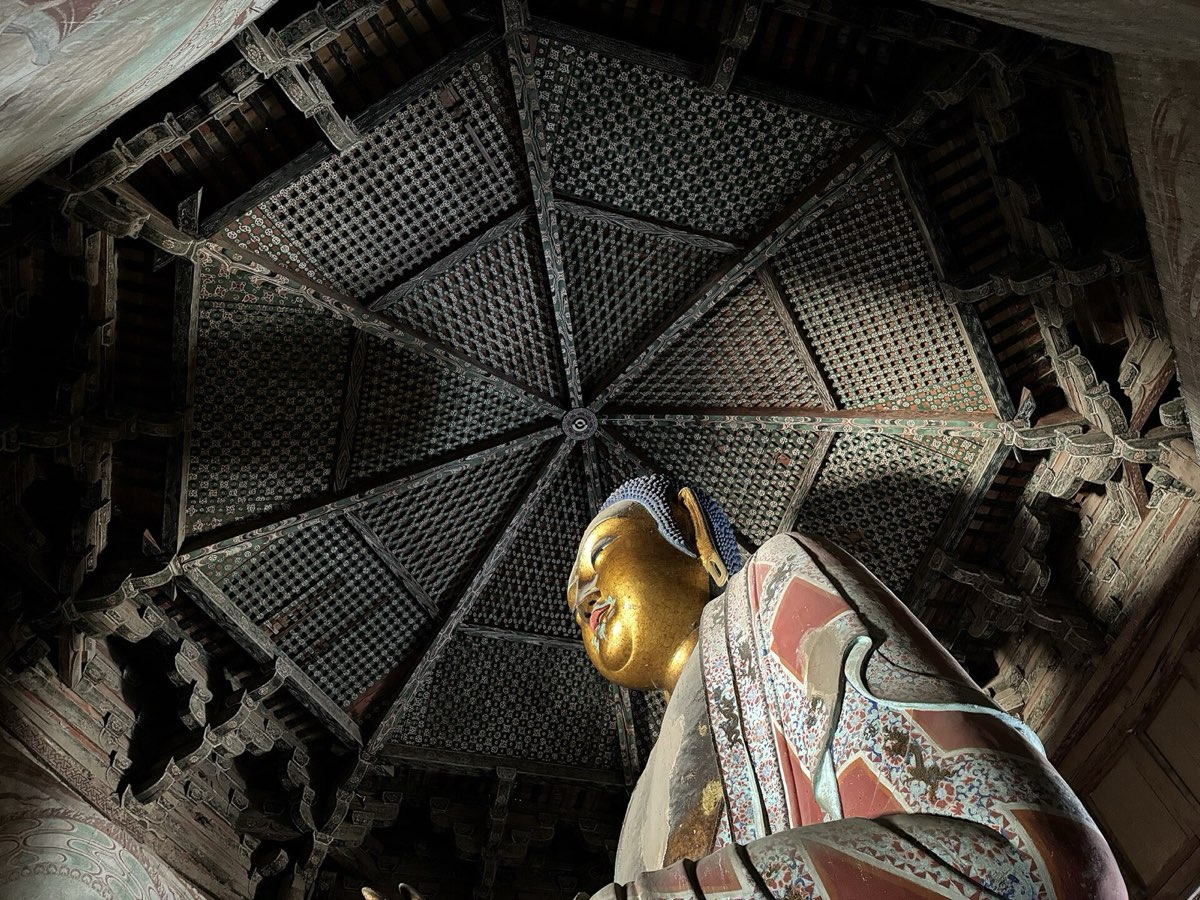
Five visible storeys alternate with four hidden structural levels, producing nine levels within an octagonal, double-ring column system. Beams, ties, bracket sets and diagonal braces form continuous bands, so the tall wooden pagoda transfers loads through a sequence of storey frames rather than a single set of full-height columns.
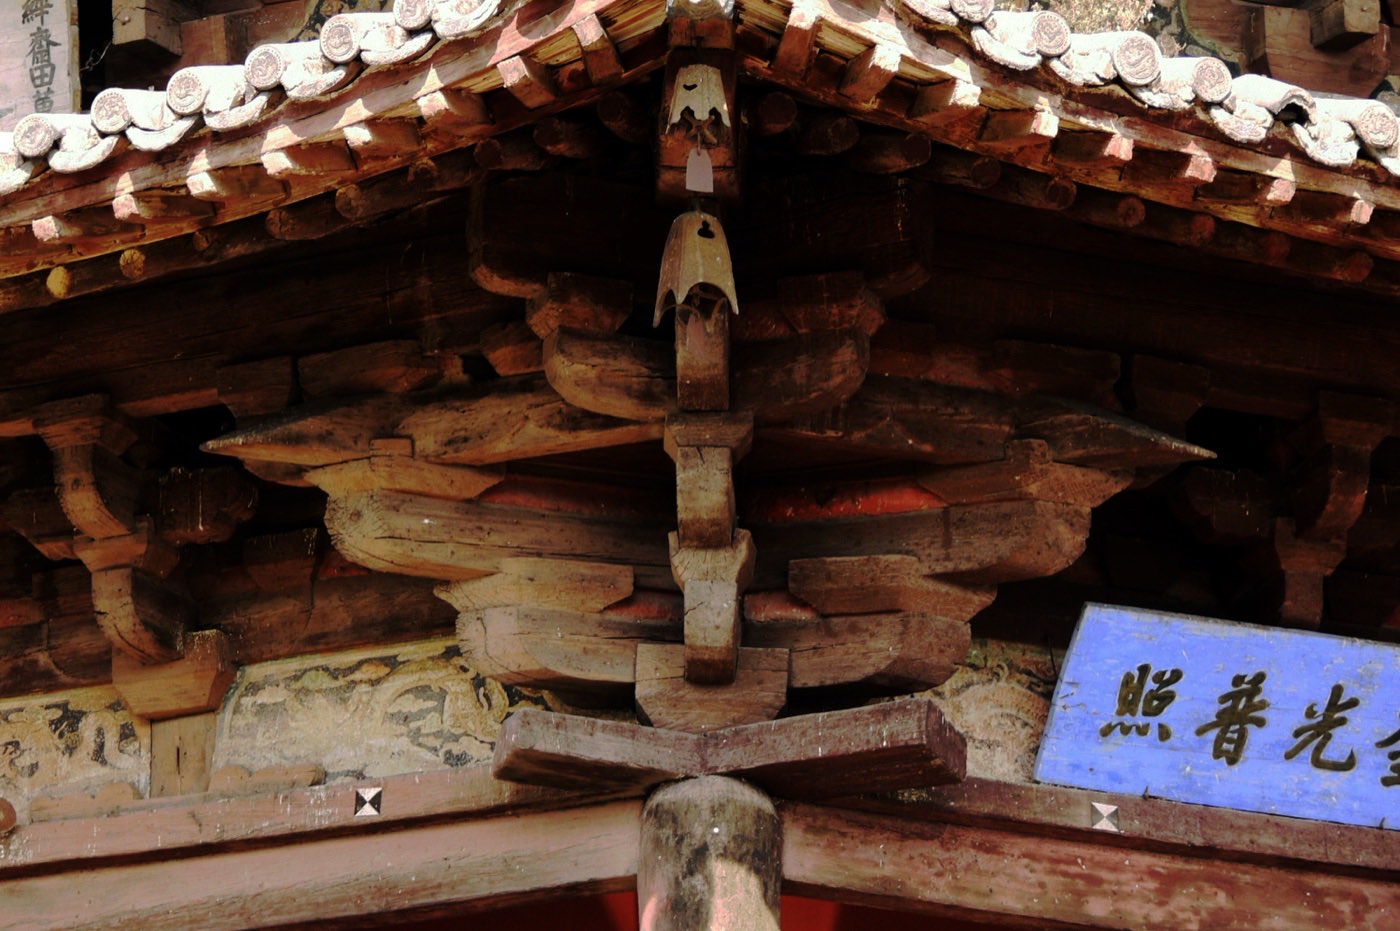
Mortise-and-tenon describes joints in which shaped timber members engage one another. Dougong describes layered bracket sets of blocks and arms between columns, beams and eaves; it is not simply another word for mortise-and-tenon. Together, contact, rotation and limited slip at these timber connections contribute to the structure’s complex response to wind and earthquakes.
As an important work of Liao-dynasty Chinese timber architecture, the pagoda combines an octagonal plan, modular sizing, inner and outer column rings, storey frames, dougong and timber joinery. The popular claim that it contains no metal fasteners at all is too absolute: original carpentry, metal components, the finial and materials introduced by later repairs must be assessed separately.